SkyTrak vs Mevo+ Minimum Garage Room Size: 5 Critical Benchmarks to Prevent Costly Mistakes
Calculating your skytrak vs mevo+ minimum garage room size before buying hardware is the single most vital step in avoiding an unusable indoor setup. Misjudging spatial clearances by even a few inches can lead to inaccurate ball flight data, clipped drywall, or shattered garage door tracks.
Choosing between photometric camera technology and Doppler radar dictates your entire room layout. While both units deliver tour-level metric tracking, their environmental tracking mechanisms require radically different physical garage dimensions to perform reliably.
Quick Answer / Key Takeaways
- SkyTrak Minimum Depth: 10 to 12 feet total (unit sits adjacent to the ball).
- Mevo+ Minimum Depth: 16 to 21 feet total (requires 7–8 ft behind the tee and 8–12 ft ball-to-screen ball flight).
- Ceiling & Width Thresholds: 9 to 10 feet minimum vertical clearance; 10 feet minimum width for SkyTrak (offset) vs. 12 to 14 feet centered for Mevo+.
Understanding the Skytrak vs Mevo+ Minimum Garage Room Size Spatial Divide
The technological difference between camera-based and radar-based tracking defines your physical space requirements. SkyTrak uses dual high-speed photometric cameras triggered by internal photodiodes that capture ball launch right at impact. Because it sits roughly 12 inches to the side of the hitting zone, it demands zero physical clearance behind the golfer.
In contrast, the FlightScope Mevo+ utilizes a 24GHz Doppler radar transceiver array that must visually observe ball flight through open space. The radar requires an unobstructed line of sight starting 7 to 8 feet behind the golf ball, tracking launch angle and spin decay across at least 8 to 12 feet of forward travel into the screen. Without sufficient flight distance, radar units misread backspin rates and vertical launch numbers.
Before ordering materials, benchmark your proposed room dimensions against verified user performance testing on simgolfbenchmarks.com to see how launch monitor algorithms degrade in confined areas.
Benchmark 1: Total Room Depth Clearances
Depth is where most garage builds fail when comparing photometric hardware to radar units. A SkyTrak installation requires only 10 to 12 feet of total depth, allowing you to position the tee 8 to 10 feet from the impact screen with 2 to 4 feet of buffer behind you.
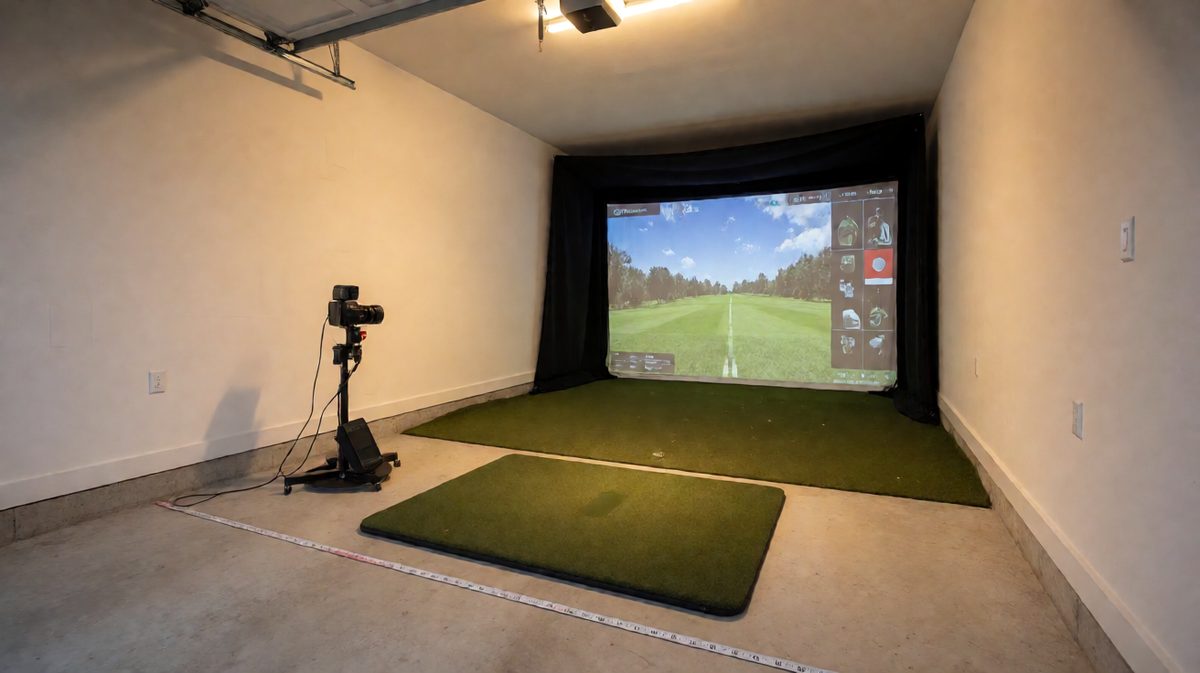
Mevo+ requires a non-negotiable minimum depth of 16 feet, with 18 to 21 feet considered ideal for accurate driver readings. You must allocate 7 to 8 feet from the radar unit to the tee, plus 8 to 12 feet from the tee to the impact screen, along with 1 foot of safety space behind the screen to prevent rebound off wall studs.
To confirm whether your garage depth supports a radar tracking cone or requires a photometric footprint, run your exact ceiling, width, and depth measurements through the Golf Launch Monitor Room Fit Calculator.
Benchmark 2: Room Width and Offset Hitting Profiles
Room width requirements depend entirely on whether you hit from the dead center of the room or from an offset tee position. For Mevo+, the ball must stay strictly centered within the radar unit's tracking corridor, requiring at least 12 to 14 feet of room width so your backswing and follow-through do not strike side walls.
SkyTrak allows you to shift the hitting strip several feet off-center toward the side wall if you are right-handed. This makes a narrow 10-foot single-stall garage workable, provided you only intend to host right-handed golfers. If you need two-way play for lefties and righties, both systems require a 14-foot wide hitting zone.
Benchmark 3: Ceiling Height and Garage Door Track Obstacles
Both launch monitors require 9 to 10 feet of clear ceiling height to accommodate a full, unrestricted driver swing for an average-height player. Taller golfers with upright swings will need closer to 10.5 feet to avoid hesitation during their transition.
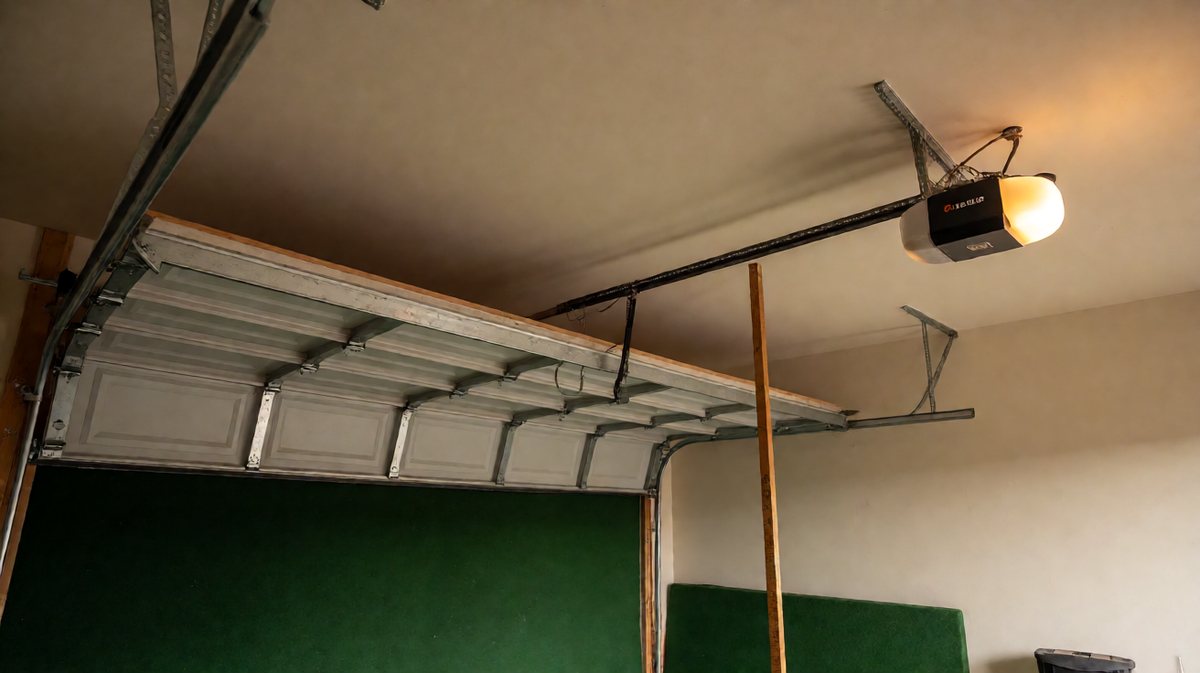
Garages introduce overhead obstacles that standard basement rooms do not, such as opener motor housings, hanging angle irons, and low horizontal door tracks. The radar beam of a Mevo+ can pick up moving ceiling fan blades or vibrating overhead tracks, creating ghost ball readings and truncated carry figures.
Consult the structural installation standards published by the National Golf Foundation Indoor Golf Facility Guidelines to ensure structural framing and safety netting adhere to national projectile absorption codes.
Benchmark 4: Hardware Placement Footprint and Ball-to-Screen Buffer
The physical footprint of the monitor itself directly alters how you walk and navigate your garage bay. SkyTrak sits on the hitting mat surface alongside your stance, which leaves the entire floor space behind you open for storage, tool benches, or seating.
Mevo+ sits directly on the floor 7 to 8 feet behind the ball, right in the primary foot-traffic path of a garage. This floor area must remain completely clear of clutter, metal shelving, and reflective toolboxes that could deflect the radar's microwave pulses.
| Metric / Dimension | SkyTrak (Photometric) | FlightScope Mevo+ (Radar) | Impact on Garage Layout |
|---|---|---|---|
| Minimum Depth | 10–12 Feet | 16–21 Feet | Critical depth constraint |
| Minimum Width | 10 Feet (Offset) | 12–14 Feet (Centered) | Dictates vehicle parking room |
| Minimum Height | 9–10 Feet | 9–10 Feet | Clearance for club arc |
| Unit Placement | 12 inches to side of ball | 7–8 feet behind the tee | Floor space obstruction |
| Tracking Tech | Dual High-Speed IR Cameras | 24GHz Doppler Radar Array | Lighting & interference sensitivity |
Benchmark 5: Environmental Interference in Garages
Garages present unique acoustic, electromagnetic, and visual interference challenges that affect these two devices differently. SkyTrak is sensitive to direct ambient sunlight; bright daylight shining through open garage windows can wash out the camera sensors, causing missed shots.
Mevo+ is immune to ambient sunlight, making it great for open-door sessions, but it is vulnerable to metallic reflections and electrical noise. Fluorescent shop ballasts, running refrigerators, metal garage doors, and corrugated metal storage bins can induce radar frequency distortion and intermittent connection drops.
Preventative Action: The 5-Minute Garage Space Verification Checklist
Before drilling into concrete or purchasing an enclosure, follow this rapid-action room checklist:
- Conduct a Live Club Swing Test: Take your longest driver and complete slow-motion practice swings at your designated tee spot to identify clearance choke points around garage door hardware.
- Map the Overhead Track Path: Measure the lowest hanging point of your garage door motor and track assembly to verify you have at least 9 vertical feet of unobstructed arc.
- Assess Floor Leveling: Check your garage floor slope with a 4-foot spirit level; garages are poured with a standard drainage slope that requires shimming under radar kickstands and hitting mats.
- Inspect Metal Reflectivity Zones: If selecting Mevo+, identify all metal shelving within 10 feet of the hitting corridor and plan to hang sound-dampening moving blankets over them during play.
- Mark Power Outlet Locations: Ensure you have grounded 120V power outlets nearby to eliminate extension cords draped across the hitting zone.
Use the Golf Launch Monitor Room Calculator to input your exact measurements and get an instant recommendation on which system will work in your space.