Golf Simulator Garage Door High-Lift Track Conversion and Opener Clearance Formula: 5 Spatial Calculations
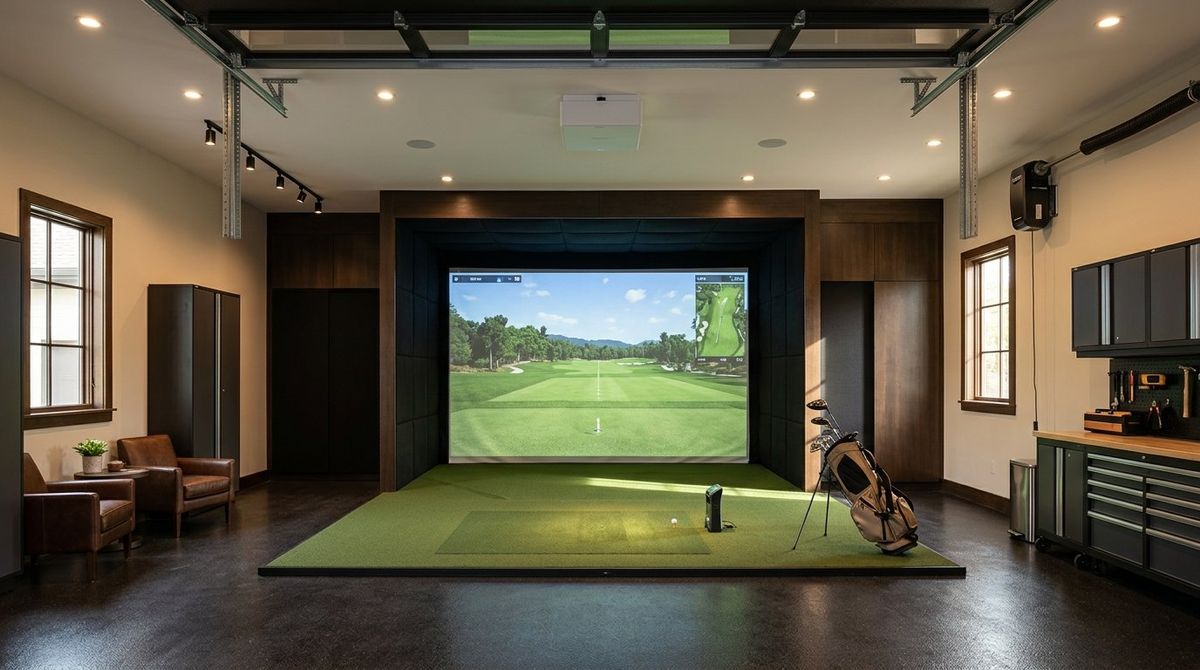
In residential garage golf simulator builds, the most common spatial paradox is having plenty of raw structural ceiling height (\(10.0\text{ to }12.0\text{ ft}\)) while being completely blocked from swinging a driver by builder-grade garage door hardware hanging at \(7\text{ ft }2\text{ in}\) (\(86.0\text{ inches}\)) off the concrete slab. Standard residential sectional garage doors are installed with \(12\text{-inch}\) or \(15\text{-inch}\) radius tracks positioned just above the door header, paired with a center-mounted chain or belt-drive trolley opener that bisects the exact zone where your golf club apex, ceiling projector, and overhead launch monitor belong.
As discussed in r/Golfsimulator garage door conversion threads, combining a High-Lift Track Conversion with a wall-mounted direct-drive Jackshaft Opener (such as the LiftMaster 8500W / 98022) reclaims up to \(42\text{ inches}\) of vertical headroom and pulls the horizontal tracks up to \(3.5\text{ feet}\) closer to the garage door opening. Below, we derive the five governing spatial and mechanical formulas to calculate your exact high-lift track extension, horizontal pullback depth, stepped torsion drum torque, and driver swing clearance before ordering parts. You can also model your room's complete 3D swing envelope using the interactive Golf Launch Monitor Fitter calculator.
Quick Spatial Formulas & Hardware Clearance Summary:
- High-Lift Vertical Extension (\(H_{\text{lift}}\)): \(H_{\text{lift}} = H_{\text{ceiling}} - H_{\text{door}} - C_{\text{top}}\), where \(C_{\text{top}} = 6.5\text{ in}\) for \(15\text{-in}\) radius tracks with stepped drums (reclaims \(33.5\text{ in}\) of height in a \(10\text{ ft }6\text{ in}\) garage with a \(7\text{ ft}\) door).
- Horizontal Track Pullback Depth (\(D_{\text{horiz}}\)): \(D_{\text{horiz}} = H_{\text{door}} - H_{\text{lift}} + 18.0\text{ in}\)—every inch of vertical high lift shortens the overhead track projection into your bay by \(1.0\text{ inch}\).
- Jackshaft Wall OpenerClearance: Requires \(\ge 8.5\text{ in}\) of side wall width next to the torsion bar end bearing plate, \(\ge 3.0\text{ in}\) above the torsion shaft center, and \(\ge 1.0\text{ in}\) of exposed \(1.0\text{-inch}\) solid or tubular torsion shaft.
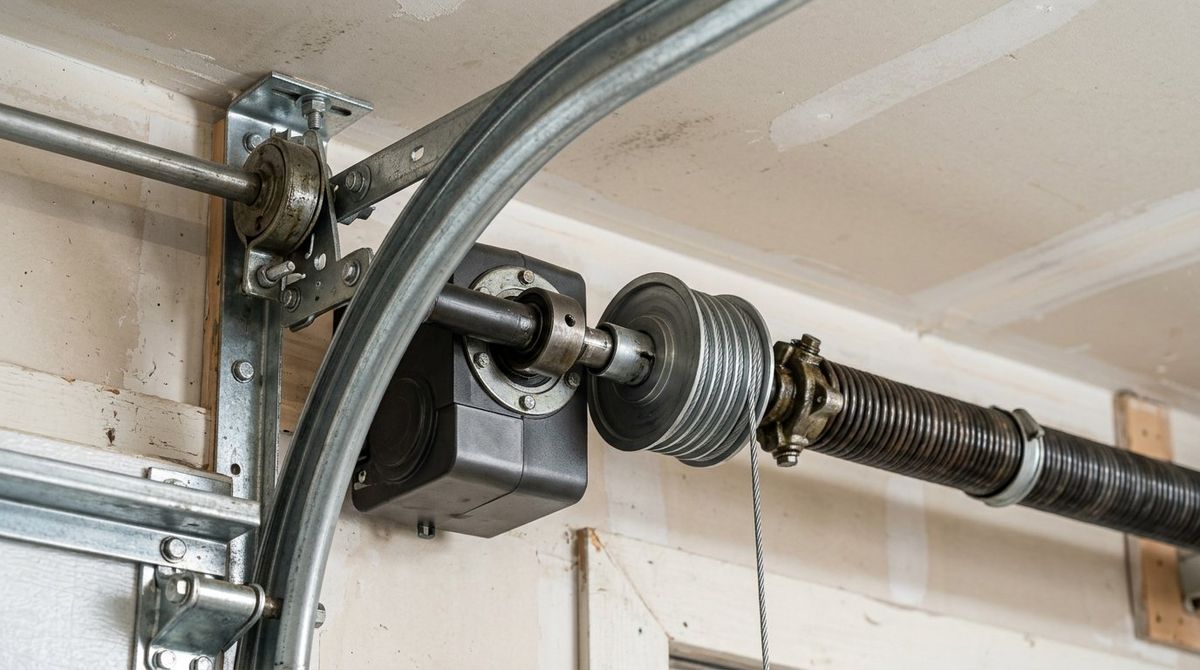
- Torsion Drum & Spring Re-Sizing: Any high-lift extension \(H_{\text{lift}} \ge 12.0\text{ in}\) requires replacing flat cable drums with Stepped High-Lift Drums (e.g., DDM 400-54 or 5250-54) and recalibrating torsion spring IPPT (Inch-Pounds Per Turn).
1. Calculation 1: High-Lift Track Vertical Extension Formula (\(H_{\text{lift}}\))
A standard sectional garage door of height \(H_{\text{door}}\) (typically \(84.0\text{ in}\) for a \(7\text{-foot}\) door or \(96.0\text{ in}\) for an \(8\text{-foot}\) door) transitions immediately from vertical travel to horizontal travel just above the header jamb, placing the bottom edge of the horizontal steel tracks at \(H_{\text{std}} = H_{\text{door}} + 2.0\text{ in} = 86.0\text{ in}\) (\(7\text{ ft }2\text{ in}\)). In a high-lift conversion, extra vertical steel track sections are spliced between the top of the door jamb and the curved radius elbow so the door travels straight up the front wall toward the ceiling of height \(H_{\text{ceiling}}\) before curving back into the room.
To prevent the top door panel and stepped cable drums from scraping the ceiling drywall as the top roller negotiates the curved elbow, a mandatory top mechanical buffer \(C_{\text{top}}\) is required (\(C_{\text{top}} = 6.5\text{ in}\) for \(15\text{-inch}\) radius tracks or \(C_{\text{top}} = 5.5\text{ in}\) for \(12\text{-inch}\) radius tracks). The maximum high-lift extension \(H_{\text{lift}}\) and resulting new overhead track clearance height \(H_{\text{track,new}}\) are given by:
\[ H_{\text{lift}} = H_{\text{ceiling}} - H_{\text{door}} - C_{\text{top}} \]
\[ H_{\text{track,new}} = H_{\text{ceiling}} - C_{\text{top}} \]
Worked Example (10 ft 6 in Garage Ceiling with a 7 ft Door): Given \(H_{\text{ceiling}} = 126.0\text{ in}\), \(H_{\text{door}} = 84.0\text{ in}\), and \(C_{\text{top}} = 6.5\text{ in}\):
\[ H_{\text{lift}} = 126.0\text{ in} - 84.0\text{ in} - 6.5\text{ in} = 35.5\text{ inches of vertical high lift} \]
\[ H_{\text{track,new}} = 126.0\text{ in} - 6.5\text{ in} = 119.5\text{ inches } \left(9\text{ ft }11.5\text{ in clear overhead height}\right) \]
Compared to the factory \(86.0\text{-inch}\) track height, this conversion reclaims \(\Delta H = 119.5 - 86.0 = +33.5\text{ inches}\) (\(2\text{ ft }9.5\text{ in}\)) of vertical driver swing clearance.
2. Calculation 2: Horizontal Track Pullback Depth Formula (\(D_{\text{horiz}}\))
A frequently overlooked geometric dividend of high-lift tracks—highlighted in r/Golfsimulator track layout discussions—is that every inch of vertical high lift \(H_{\text{lift}}\) reduces how far the horizontal tracks and open door panels extend into the garage room. Because the bottom portion of the door remains hanging vertically along the front wall even when the door is fully open, the horizontal track length \(D_{\text{horiz}}\) required to support the upper panels (including an \(18.0\text{-inch}\) rear spring bumper and hanger allowance) is:
\[ D_{\text{horiz}} = H_{\text{door}} - H_{\text{lift}} + 18.0\text{ in} \]
- Standard Track Projection (\(H_{\text{lift}} = 0\text{ in}\)): \(D_{\text{horiz,std}} = 84.0 - 0 + 18.0 = 102.0\text{ in}\) (\(8\text{ ft }6\text{ in}\) into the room). If your impact screen is mounted near the rear wall and your tee is \(9\text{ ft}\) from the screen in a \(19\text{-foot}\)-deep garage, the standard tracks hang directly over your head and block your ceiling projector throw path.
- High-Lift Track Projection (\(H_{\text{lift}} = 35.5\text{ in}\)): \(D_{\text{horiz,high}} = 84.0 - 35.5 + 18.0 = 66.5\text{ in}\) (\(5\text{ ft }6.5\text{ in}\) into the room). The horizontal tracks terminate 35.5 inches closer to the garage door wall, leaving the middle of the garage ceiling completely open for ceiling-mounted launch monitors and short-throw projectors even when the garage door is rolled open for summer ventilation.
3. Calculation 3: Stepped Cable Drum Moment Arm & Torsion Spring Torque Equation
As warned in r/Golfsimulator high-lift conversion guides, you cannot simply bolt on extra vertical track sections and reuse your factory flat cable drums and torsion springs. On a standard lift door, the top panel tips over the horizontal radius immediately, reducing the suspended door weight \(W(y)\) linearly as the door rises. On a high-lift door, \(100\%\) of the door's dead weight \(W_{\text{door}}\) hangs vertically on the cables until the top roller climbs the entire high-lift distance \(H_{\text{lift}}\)—while the torsion spring simultaneously unwinds and loses torque \(\tau_{\text{spring}}(\theta)\).
To keep the cable tension balanced so a wall-mounted jackshaft opener does not trip its slack-cable safety switch, high-lift conversions use Stepped Spiral Cable Drums (such as the DDM 400-54 for up to \(54\text{ in}\) of high lift). During the vertical high-lift phase, the cable wraps onto a larger spiral radius \(r_{\text{high}}\) that decreases to a smaller flat drum radius \(r_{\text{flat}}\) once the panels enter the horizontal track, satisfying the torque equilibrium equation at every rotation angle \(\theta\):
\[ \tau_{\text{spring}}\left(\theta\right) = W_{\text{eff}}\left(y\right) \cdot r_{\text{drum}}\left(\theta\right) \quad \Longrightarrow \quad \text{IPPT}_{\text{required}} = \frac{W_{\text{door}} \cdot r_{\text{flat}}}{N_{\text{turns,total}}} \]
For a \(180\text{-lb}\) insulated \(16 \times 7\text{ ft}\) steel door converted to \(35.5\text{ in}\) of high lift using a 400-54 drum (\(r_{\text{high}} = 3.375\text{ in}\), \(r_{\text{flat}} = 2.00\text{ in}\)), total drum revolutions drop from \(7.5\text{ turns}\) to \(5.65\text{ turns}\), requiring replacement high-cycle torsion springs wound to match the stepped moment arm curve.
4. Calculation 4: Wall-Mounted Jackshaft Opener Spatial Envelope
Replacing the central overhead ceiling trolley rail with a side-mounted LiftMaster 8500W or LiftMaster 98022 direct-drive jackshaft operator requires verifying four physical wall clearances on either the left or right end of the torsion spring bar:
- Lateral Side-Wall Width (\(W_{\text{side}}\)): Minimum \(8.5\text{ inches}\) (\(216\text{ mm}\)) from the outside edge of the torsion shaft end bearing plate to the adjacent side wall studs.
- Vertical Shaft-to-Ceiling Clearance (\(C_{\text{shaft}}\)): Minimum \(3.0\text{ inches}\) (\(76\text{ mm}\)) from the centerline of the \(1.0\text{-inch}\) torsion bar to the ceiling drywall.
- Exposed Torsion Shaft Extension (\(L_{\text{shaft}}\)): Minimum \(1.0\text{ inch}\) (\(25.4\text{ mm}\)) of solid (or heavy-wall tubular) \(1.0\text{-inch}\) diameter torsion shaft protruding past the end bearing plate for the jackshaft collar coupler.
- Lower Chassis Height: The opener housing hangs \(16.5\text{ inches}\) below the torsion bar centerline along the front wall jamb, well outside the hitting bay footprint.
5. Calculation 5: Driver Swing Arc Apex vs Reclaimed High-Lift Track Height
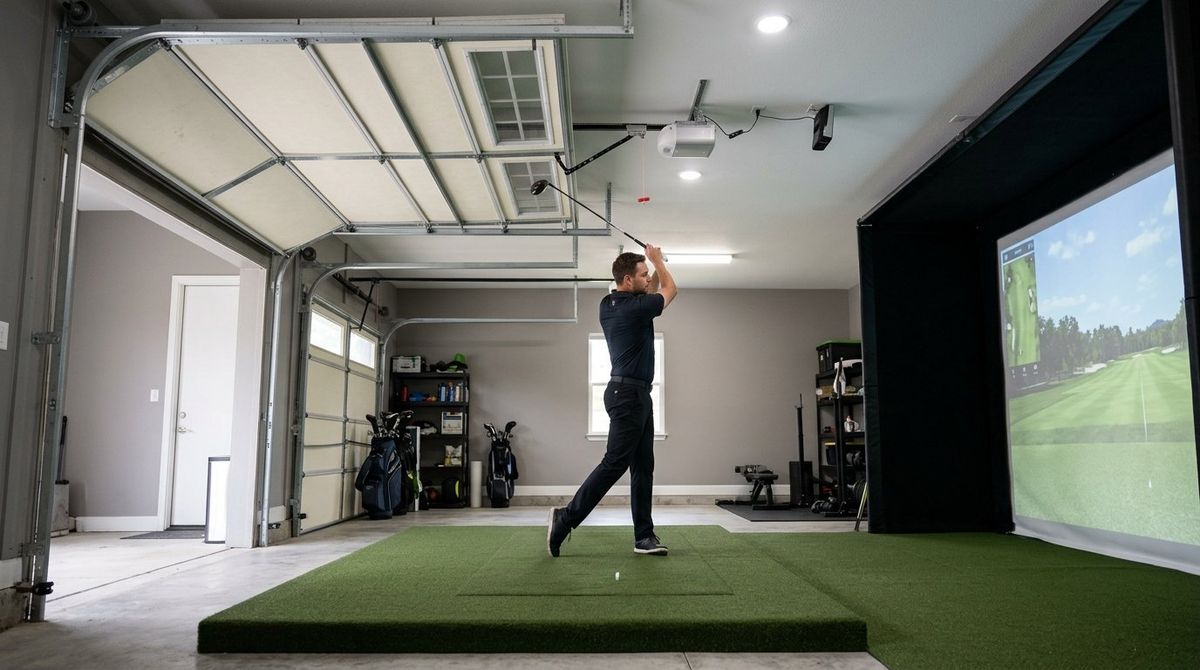
Finally, we verify whether the newly reclaimed track height \(H_{\text{track,new}}\) safely clears a golfer's \(45.5\text{-inch}\) driver swing apex \(H_{\text{apex}}\) standing on a hitting mat of thickness \(t_{\text{mat}}\) (typically \(t_{\text{mat}} = 2.0\text{ in}\)) with a safety buffer \(B_{\text{safe}} = 4.0\text{ in}\):
\[ H_{\text{required}} = \left( 1.24 \times H_{\text{golfer}} \right) + t_{\text{mat}} + B_{\text{safe}} \]
For a \(6\text{ ft }2\text{ in}\) (\(74.0\text{-inch}\)) golfer standing on a \(2.0\text{-inch}\) mat, \(H_{\text{required}} = (1.24 \times 74.0) + 2.0 + 4.0 = 97.76\text{ in}\) (\(8\text{ ft }1.8\text{ in}\)). While a factory \(86.0\text{-inch}\) track causes an immediate \(-11.76\text{-inch}\) collision with the driver head, the converted \(119.5\text{-inch}\) high-lift track provides \(+21.74\text{ inches}\) of surplus clearance above the safety buffer.
6. Master Garage Door High-Lift Conversion Lookup Table (7-Foot Tall Door)
| Garage Ceiling Height (\(H_{\text{ceiling}}\)) | Factory Track Height (\(H_{\text{std}}\)) | Max High-Lift Extension (\(H_{\text{lift}}\)) | New Track Height (\(H_{\text{track,new}}\)) | Horizontal Pullback Depth (\(D_{\text{horiz}}\)) | Recommended Stepped Drum |
|---|---|---|---|---|---|
| 9 ft 0 in (\(108.0\text{ in}\)) | \(86.0\text{ in}\) (\(7\text{ ft }2\text{ in}\)) | \(+17.5\text{ in}\) | \(101.5\text{ in}\) (\(8\text{ ft }5.5\text{ in}\)) | \(84.5\text{ in}\) (\(7\text{ ft }0.5\text{ in}\)) | 400-54 Stepped Drum |
| 9 ft 6 in (\(114.0\text{ in}\)) | \(86.0\text{ in}\) (\(7\text{ ft }2\text{ in}\)) | \(+23.5\text{ in}\) | \(107.5\text{ in}\) (\(8\text{ ft }11.5\text{ in}\)) | \(78.5\text{ in}\) (\(6\text{ ft }6.5\text{ in}\)) | 400-54 Stepped Drum |
| 10 ft 0 in (\(120.0\text{ in}\)) | \(86.0\text{ in}\) (\(7\text{ ft }2\text{ in}\)) | \(+29.5\text{ in}\) | \(113.5\text{ in}\) (\(9\text{ ft }5.5\text{ in}\)) | \(72.5\text{ in}\) (\(6\text{ ft }0.5\text{ in}\)) | 400-54 Stepped Drum |
| 10 ft 6 in (\(126.0\text{ in}\)) | \(86.0\text{ in}\) (\(7\text{ ft }2\text{ in}\)) | \(+35.5\text{ in}\) | \(119.5\text{ in}\) (\(9\text{ ft }11.5\text{ in}\)) | \(66.5\text{ in}\) (\(5\text{ ft }6.5\text{ in}\)) | 400-54 Stepped Drum |
| 11 ft 0 in (\(132.0\text{ in}\)) | \(86.0\text{ in}\) (\(7\text{ ft }2\text{ in}\)) | \(+41.5\text{ in}\) | \(125.5\text{ in}\) (\(10\text{ ft }5.5\text{ in}\)) | \(60.5\text{ in}\) (\(5\text{ ft }0.5\text{ in}\)) | 400-54 Stepped Drum |
| 12 ft 0 in (\(144.0\text{ in}\)) | \(86.0\text{ in}\) (\(7\text{ ft }2\text{ in}\)) | \(+53.5\text{ in}\) | \(137.5\text{ in}\) (\(11\text{ ft }5.5\text{ in}\)) | \(48.5\text{ in}\) (\(4\text{ ft }0.5\text{ in}\)) | 400-54 / 5250-54 Drum |
Conclusion: Reclaiming Your Garage Ceiling Without Structural Framing
Before spending five figures raising ceiling joists or excavating a garage slab, run the high-lift track conversion equations above. For a typical turnkey investment of \(\$1{,}250\text{ to }\$1{,}950\) combining custom vertical track extensions, stepped high-lift drums, re-wound torsion springs, and a wall-mounted LiftMaster 98022 jackshaft opener, you can push your garage door tracks within \(6.5\text{ inches}\) of the ceiling and shorten horizontal track projection by up to \(4.5\text{ feet}\)—unlocking a completely unobstructed overhead bay for driver swings, short-throw projectors, and ceiling-mounted launch monitors.
Model Your Complete Garage Golf Simulator Room Dimensions
Input your ceiling height, garage door dimensions, golfer height, and launch monitor model into our free interactive spatial calculator to verify your exact clearances.
Open the Golf Launch Monitor Fitter Calculator