Golf Simulator Angled and Vaulted Ceiling Mount Drop-Rod Formula: 5 Trigonometric Calculations
Bonus rooms above garages, scissor-truss pole barns, and cathedral-ceiling living spaces offer the generous vertical clearance every golfer dreams of for an unrestricted driver swing. However, installing an overhead launch monitor—such as a Foresight Sports Falcon, Uneekor EYE XO2, ProTee VX, or Trackman iO—onto a sloped, vaulted ceiling introduces a critical geometric problem. Overhead optical cameras must sit strictly level inside a narrow \(9.0\,\text{ft}\text{ to }10.5\,\text{ft}\) focal height window above the hitting mat while positioned \(3.5\,\text{ft}\text{ to }4.0\,\text{ft}\) forward of the tee. Using our golf simulator vaulted ceiling mount drop rod formula, you can calculate the exact joist attachment elevation, vertical drop-pipe length, swivel-adapter pitch angle, and lateral triangulation wire lengths before cutting steel.
When a ceiling slopes upward away from the impact screen (or laterally across the bay), the ceiling height directly above the launch monitor's forward offset position is completely different from the ceiling height above the tee box or the impact screen. Guessing your drop-rod length often leaves the sensor bar \(6\text{ to }10\,\text{inches}\) outside its optical calibration window or introduces pendulum sway that ruins spin-axis accuracy. You can cross-check your room's exact tee offset, ceiling height, and projector throw clearances inside our interactive Golf Launch Monitor Fitter & Room Dimension Calculator.
Quick Answer — Vaulted Ceiling Drop-Rod Formula Summary:
- Roof Pitch to Angle Conversion: For a ceiling slope of \(R:12\) (rise per 12 inches of horizontal run), the pitch angle is \(\theta = \arctan(R / 12)\). A \(6:12\) vaulted ceiling equals \(\theta = 26.57^\circ\).
- Exact Drop-Rod Length (\(L_{\text{drop}}\)): \(L_{\text{drop}} = H_{\text{wall}} + \left(X_{\text{mount}} \cdot \tan\theta\right) - H_{\text{sensor}} - H_{\text{mat}} - H_{\text{bracket}}\).
- Mandatory Anti-Sway Rule: Any vertical 1.5" NPT steel drop pipe exceeding \(24\,\text{inches}\) (\(2.0\,\text{ft}\)) acts as an inverted pendulum under HVAC airflow and bass impact vibration; always add dual \(45^\circ\) triangulated aircraft cables or Unistrut braces to lock angular deflection below \(\pm 0.05^\circ\).
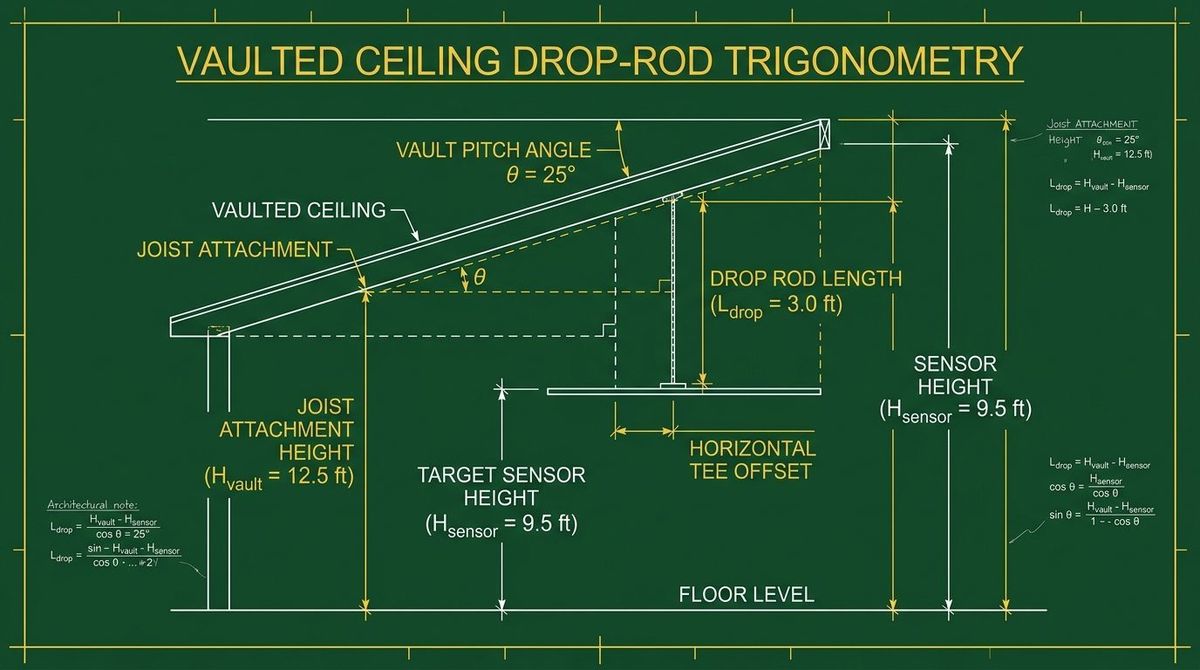
1. Converting Architectural Roof Pitch (\(R:12\)) to Degrees (\(\theta\))
Residential framing plans specify vaulted and scissor-truss ceiling slopes as a ratio of vertical rise (\(R\), in inches) per \(12\,\text{inches}\) of horizontal run (\(R:12\)), whereas adjustable ceiling swivel plates (such as Peerless-AV, Chief CMS, or custom Unistrut hinges) are rated in angular degrees (\(\theta\)). To convert architectural roof pitch into degrees and compute the local slope tangent:
For example, if your garage bonus room uses a standard \(5:12\) scissor truss:
Because standard spherical ball-socket projector mounts typically bind at \(15^\circ\text{ to }20^\circ\) of tilt, any vaulted ceiling with a pitch of \(4.5:12\) (\(\theta = 20.56^\circ\)) or steeper requires a dedicated hinged clevis ceiling adapter plate rated for \(0^\circ\text{ to }45^\circ\) (or \(0^\circ\text{ to }90^\circ\)) of articulation.
2. The Exact Vaulted Ceiling Elevation & Drop-Rod Length Formula
Consider the most common vaulted simulator layout: the impact screen is mounted against the lower knee-wall of height \(H_{\text{wall}}\), and the ceiling slopes upward at angle \(\theta\) as you move back toward the tee box. Let \(X_{\text{tee}}\) be the horizontal throw distance from the impact screen to the golf ball tee position, and let \(\Delta X_{\text{offset}}\) be the launch monitor's required forward mounting distance ahead of the tee (typically \(3.5\,\text{ft}\) for Uneekor EYE XO/ProTee VX/Foresight Falcon). The horizontal distance from the knee-wall to the overhead ceiling joist attachment point is \(X_{\text{mount}} = X_{\text{tee}} - \Delta X_{\text{offset}}\).
The structural ceiling height directly above the launch monitor mounting point (\(H_{\text{vault}}\)) and the required rigid steel pipe cut length (\(L_{\text{drop}}\)) are governed by:
Where:
- \(H_{\text{wall}}\) = Finished floor-to-ceiling height at the low knee-wall behind the impact screen (in inches).
- \(X_{\text{tee}}\) = Horizontal distance from the impact screen to the hitting strip tee spot (in inches).
- \(\Delta X_{\text{offset}}\) = Forward distance from the tee spot to the launch monitor lens center (in inches).
- \(H_{\text{sensor}}\) = Target launch monitor optical height above the hitting surface (typically \(114\,\text{in}\) / \(9.5\,\text{ft}\)).
- \(H_{\text{mat}}\) = Thickness of your subfloor + hitting mat stack (in inches).
- \(H_{\text{bracket}}\) = Combined vertical stack height of the upper ceiling hinge plate and lower launch monitor chassis adapter (typically \(5.5\,\text{in}\)).
3. Step-by-Step Worked Engineering Calculation (6:12 Cathedral Ceiling)
Suppose you are installing a ProTee VX (target sensor height \(H_{\text{sensor}} = 114.0\,\text{in}\) above the mat, forward tee offset \(\Delta X_{\text{offset}} = 42.0\,\text{in}\)) inside a vaulted room where the impact screen sits against an \(8.5\,\text{ft}\) (\(H_{\text{wall}} = 102.0\,\text{in}\)) knee-wall. The ceiling slopes upward toward the rear of the room at a \(6:12\) pitch (\(\tan\theta = 6/12 = 0.50\), \(\theta = 26.57^\circ\)). Your tee line is \(10.0\,\text{ft}\) (\(X_{\text{tee}} = 120.0\,\text{in}\)) from the screen, your hitting mat is \(2.0\,\text{in}\) thick (\(H_{\text{mat}} = 2.0\,\text{in}\)), and your swivel mount + chassis adapter adds \(5.5\,\text{in}\) (\(H_{\text{bracket}} = 5.5\,\text{in}\)):
- Step 1 — Calculate Horizontal Mount Coordinate (\(X_{\text{mount}}\)): \[ X_{\text{mount}} = 120.0\,\text{in} - 42.0\,\text{in} = 78.0\,\text{in} \quad (6.5\,\text{ft from the knee-wall}) \]
- Step 2 — Calculate Structural Vault Height at Mount Point (\(H_{\text{vault}}\)): \[ H_{\text{vault}} = 102.0\,\text{in} + \left(78.0\,\text{in} \times 0.50\right) = 102.0\,\text{in} + 39.0\,\text{in} = 141.0\,\text{in} \quad (11\,\text{ft } 9\,\text{in}) \]
- Step 3 — Compute Exact Drop-Rod Cut Length (\(L_{\text{drop}}\)): \[ L_{\text{drop}} = 141.0\,\text{in} - 114.0\,\text{in} - 2.0\,\text{in} - 5.5\,\text{in} = \mathbf{19.5\,\text{in}} \quad (1\,\text{ft } 7.5\,\text{in}) \]
Cutting a \(19.5\,\text{inch}\) Schedule 40 \(1.5\text{"}\) NPT threaded steel pipe (or setting an adjustable \(18\text{"–}24\text{"}\) telescoping column to \(19.5\,\text{in}\)) places the launch monitor lenses at the exact \(114.0\,\text{inch}\) calibration height above your hitting surface.
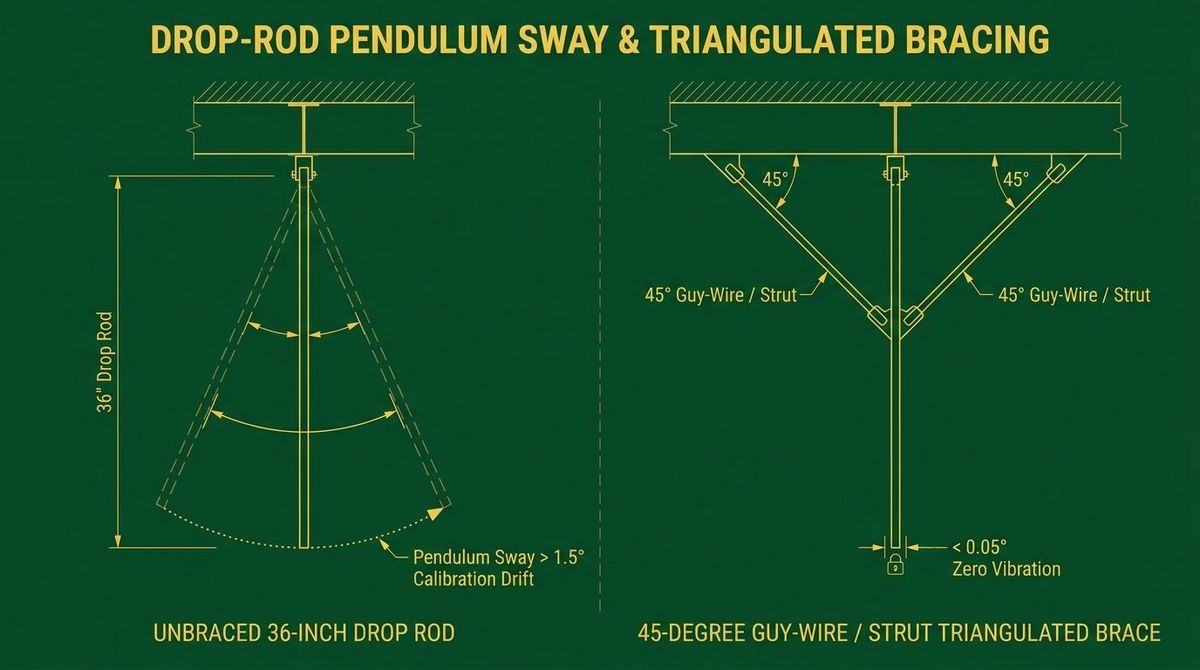
4. Cantilever Deflection, Angular Spin Error & Triangulated Bracing Math
Why do unbraced long drop rods ruin launch monitor accuracy? When an overhead launch monitor mounted at height \(H_{\text{sensor}}\) pitches or rolls by an angular error \(\Delta\phi\) (in radians or degrees) due to ceiling vibration or HVAC drafts, the optical strike-zone center shifts horizontally on the mat by \(\Delta x_{\text{mat}}\):
At \(H_{\text{sensor}} = 114\,\text{in}\), a seemingly tiny \(1.2^\circ\) pendulum sway shifts the virtual camera origin by \(\Delta x_{\text{mat}} = 114 \cdot \tan(1.2^\circ) = \mathbf{2.39\,\text{inches}}\) on the hitting mat and introduces a direct \(1.2^\circ\) error into measured spin axis and club path! For any drop rod where \(L_{\text{drop}} > 24\,\text{in}\), install two diagonal \(1/8\text{"}\) braided stainless-steel aircraft cables (with turnbuckles) or \(45^\circ\) rigid Unistrut diagonal struts anchored to adjacent rafters at distance \(D_{\text{brace}} = L_{\text{drop}} \cdot \tan(45^\circ) = L_{\text{drop}}\), calculating diagonal brace length (\(L_{\text{brace}}\)) adjusted for roof pitch \(\theta\):
5. Roof Pitch Lookup Table for Vaulted Golf Simulator Ceilings
| Roof Pitch (\(R:12\)) | Pitch Angle (\(\theta\)) | Slope Factor (\(\tan\theta\)) | Rafter Hypotenuse Multiplier (\(\sec\theta\)) | Recommended Ceiling Mount Hardware |
|---|---|---|---|---|
| 2:12 Pitch | \(9.46^\circ\) | \(0.1667\) | \(1.0138\times\) | Standard \(\pm 15^\circ\) Ball-Swivel Plate |
| 4:12 Pitch | \(18.43^\circ\) | \(0.3333\) | \(1.0541\times\) | Heavy-Duty \(0^\circ\text{–}45^\circ\) Hinged Clevis Plate |
| 6:12 Pitch | \(26.57^\circ\) | \(0.5000\) | \(1.1180\times\) | \(0^\circ\text{–}45^\circ\) Clevis Plate + \(1.5\text{"}\) NPT Drop Pipe |
| 8:12 Pitch | \(33.69^\circ\) | \(0.6667\) | \(1.2019\times\) | \(0^\circ\text{–}60^\circ\) Cathedral Adapter + Turnbuckle Guy-Wires |
| 10:12 Pitch | \(39.81^\circ\) | \(0.8333\) | \(1.3017\times\) | Custom Unistrut Trapeze Frame + Dual Strut Bracing |
| 12:12 Pitch | \(45.00^\circ\) | \(1.0000\) | \(1.4142\times\) | Dual-Rafter Unistrut Bridge + Triangulated Steel Struts |
Use the Rafter Hypotenuse Multiplier (\(\sec\theta = \sqrt{1 + \tan^2\theta}\)) when measuring along the sloped drywall surface with a tape measure: to move \(78.0\,\text{inches}\) horizontally from the knee-wall along a \(6:12\) ceiling, measure \(78.0 \times 1.1180 = \mathbf{87.2\,\text{inches}}\) up the sloped ceiling surface.
6. Common Vaulted Ceiling Installation Mistakes to Avoid
- Measuring Along the Sloped Drywall Instead of Horizontal Run: Measuring \(78\,\text{inches}\) along a \(6:12\) sloped ceiling places your mount only \(69.7\,\text{inches}\) horizontally from the screen—\(8.3\,\text{inches}\) too far forward of the tee box! Always measure horizontal distance along the floor first and project vertically upward with a self-leveling cross-line laser.
- Mounting Directly to Single \(1/2\text{"}\) Drywall or Furring Strips: A \(15\,\text{lb}\) launch monitor suspended at the end of a \(30\,\text{inch}\) lever arm generates significant dynamic torque when bumped. Anchor into solid \(2\times 8\) or I-joist rafters using minimum \(5/16\text{"} \times 3.5\text{"}\) structural lag screws.
- Blocking the Projector Throw Cone with the Launch Monitor Drop Rod: Because overhead projectors typically mount \(11\text{ to }14\,\text{ft}\) back from the screen while launch monitors sit \(6.5\,\text{ft}\) from the screen, verify that the launch monitor chassis hangs outside the upper boundary of the projector's vertical offset cone.
Frequently Asked Questions
What happens if my ceiling is laterally sloped (left-to-right) instead of front-to-back?
If your vaulted ceiling slopes left-to-right across the hitting bay, orient the single-axis hinge of your cathedral ceiling plate perpendicular to the roof ridge so the drop pipe hangs dead-plumb vertically, then use the lower yaw/roll leveling plate on the launch monitor bracket to zero out roll tilt (\(\pm 0.1^\circ\)).
Can I use PVC or thin-wall EMT conduit for a 3-foot launch monitor drop pole?
No. PVC and thin-wall EMT conduit flex continuously under room air currents and floor impact vibrations, causing camera calibration drift and misread spin axis. Always use Schedule 40 \(1.5\text{"}\) NPT threaded steel pipe or rigid \(1\text{-}5/8\text{"}\) 12-gauge Unistrut channel.
How do I route the power brick and Cat6 Ethernet cable cleanly down a vaulted drop rod?
Thread both the low-voltage DC power lead and shielded Cat6A Ethernet cable directly through the hollow interior of the \(1.5\text{"}\) NPT steel drop pipe (using rubber grommets at the top and bottom exit ports) so zero cables hang visibly in the bay.
Verify Your Vaulted Ceiling & Projector Throw Geometry
Ready to lock in your overhead mount coordinates and check for projector shadow conflicts? Enter your room dimensions, ceiling height, and launch monitor model into our free Golf Launch Monitor Fitter & Room Dimension Calculator.